

Listing Courtesy of: LIMA OH / Listed By: Rebecca Neville, Century 21 Sunway Realty
711 S Simon Street Ada, OH 45810
Pending (56 Days)
$285,000 (USD)
Description
MLS #:
310689
310689
Taxes
$2,435
$2,435
Lot Size
0.6 acres
0.6 acres
Type
Single-Family Home
Single-Family Home
Year Built
1956
1956
Style
Ranch
Ranch
School District
Ada
Ada
County
Hardin County
Hardin County
Listed By
Rebecca Neville, Century 21 Sunway Realty
Source
LIMA OH
Last checked Aug 27 2026 at 5:15 AM GMT+0000
LIMA OH
Last checked Aug 27 2026 at 5:15 AM GMT+0000
Bathroom Details
- Full Bathrooms: 2
Kitchen
- Refrigerator
- Oven
- Electric Water Heater
- Microwave
- Disposal
- Dishwasher
- Gas Cooktop
Property Features
- Fireplace: Basement
- Fireplace: Family Room
- Foundation: Block
Heating and Cooling
- Forced Air
- Natural Gas
- Central Air
Basement Information
- Partially Finished
- Concrete
- Block
Flooring
- Hardwood
- Tile
Utility Information
- Utilities: Electricity Connected, Natural Gas Connected, Water Connected
- Sewer: Public Sewer
Parking
- Attached
- Detached
Stories
- One
Living Area
- 1,525 sqft
Location
Estimated Monthly Mortgage Payment
*Based on Fixed Interest Rate withe a 30 year term, principal and interest only
Listing price
Down payment
%
Interest rate
%Mortgage calculator estimates are provided by C21 Sunway Realty, LLC and are intended for information use only. Your payments may be higher or lower and all loans are subject to credit approval.
Disclaimer: Copyright 2026 West Central Association of Realtors. All rights reserved. This information is deemed reliable, but not guaranteed. The information being provided is for consumers’ personal, non-commercial use and may not be used for any purpose other than to identify prospective properties consumers may be interested in purchasing. Data last updated 8/26/26 22:15



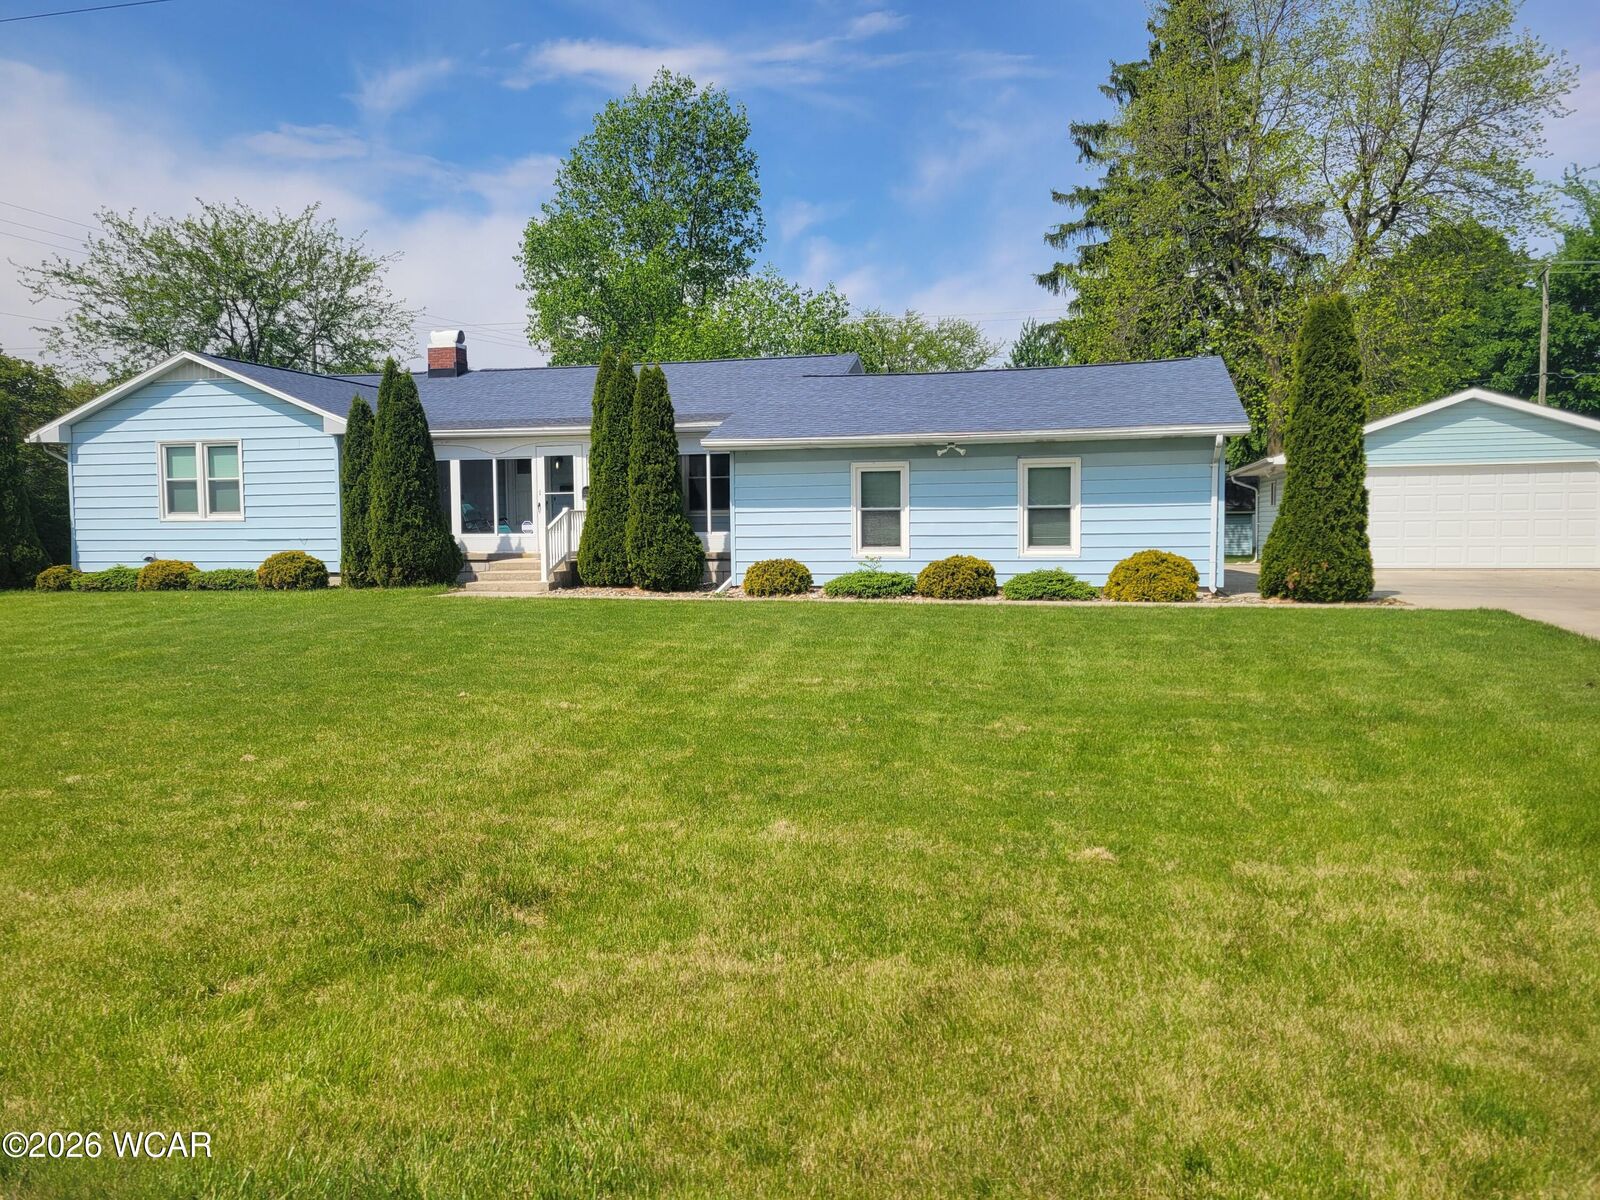
Located across from Ada Football Stadium, move right in and enjoy this beautifully updated home featuring fresh interior paint and gorgeous hardwood floors throughout! The updated kitchen offers stylish new cabinetry, tile flooring, all appliances included, and a gas stove ready for everyday cooking and entertaining.
The updated bathroom features an oversized countertop and a relaxing jetted tub for a spa-like feel at home.
Need extra space? The lower level includes a cozy family room with fireplace, recreation room, abundant storage, and washer/dryer hookups. A bonus main-level bedroom and full bathroom with private entrance create excellent flexibility for guests, multi-generational living, a home office, or private suite.
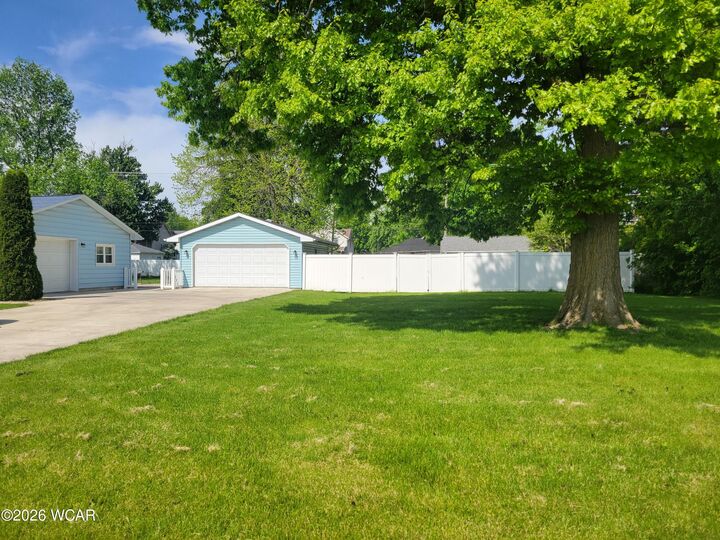
Enjoy your morning coffee or evening sunsets in the 3-season sunroom overlooking the spacious backyard, fully enclosed with a white vinyl privacy fence.
Outside, you'll find an incredible amount of storage and parking with three garages plus an additional storage building--perfect for vehicles, hobbies, workshop space, or extra storage.
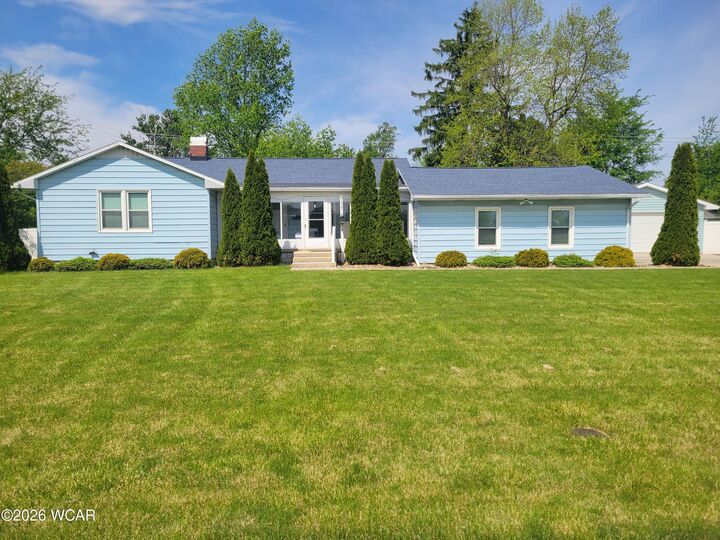
This well-maintained property combines updates, flexible living space, and outdoor enjoyment all in a convenient Ada location!